
Explore Our Spaces
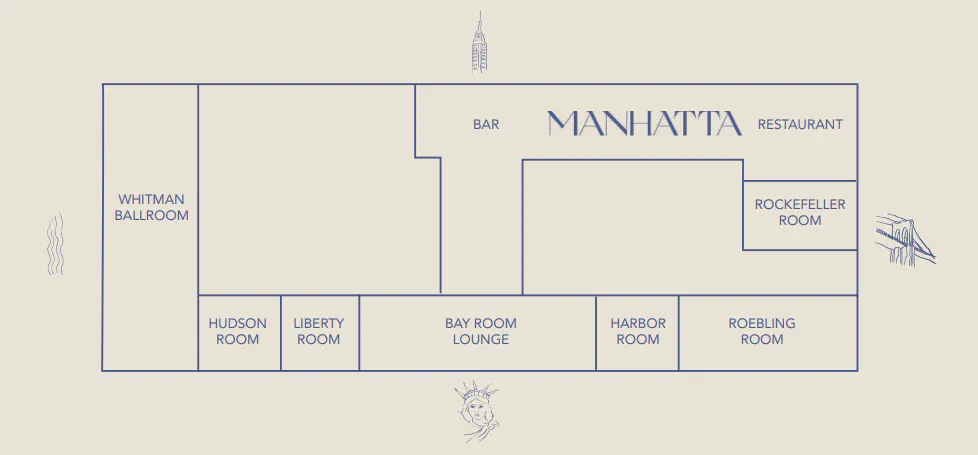
Discover Manhatta's eight distinctive event spaces, thoughtfully designed by award-winning architectural firm Woods Bagot. Blending mid-century modern warmth with stone and bronze accents, each space offers a timeless setting above the New York City skyline.
Rockefeller Room
Overlooking the East River, the Brooklyn skyline, and the Brooklyn, Manhattan and Williamsburg Bridges, the Rockefeller Room pairs sweeping views with a rich history. Once the private office of David Rockefeller when Chase Manhattan Bank was headquartered in the building, the space is ideally suited for executive meetings, celebratory dinners, and special occasions seeking a setting that feels both elevated and storied.
NUMBER OF GUESTS
35 seated
40 standing
FOOD & BEVERAGE MINIMUMS
Lunch: 4,000
Dinner: 5,500
December Dinner: 6,500
Sales tax and 24% administrative fee are not included.
ROOM DIMENSIONS
884 sq. ft
34’ X 26’
Ceiling height: 9 ft
Roebling Room
Named for John A. Roebling, the engineer behind the Brooklyn Bridge, this room boasts southern and eastern exposures with views of the New York Harbor, the East River, and the Brooklyn and Manhattan Bridges. Floor-to-ceiling windows fill the space with natural light, while built-in, wall-mounted TVs can be hidden or displayed to suit your needs, making it an ideal setting for both business and social events.
NUMBER OF GUESTS
75 seated
100 standing
FOOD & BEVERAGE MINIMUMS
Lunch: 6,500
Dinner: 12,500
December Dinner: 13,500
Sales tax and 24% administrative fee are not included.
ROOM DIMENSIONS
1,800 sq. ft
62’ x 26’
Ceiling height: 10.5 ft
Harbor Room
The Harbor room is perfect for small to mid-sized gatherings. Situated on the southwest side of the floor, each offers captivating views that reflect its name. This room can also be connected to larger adjacent spaces via double doors, making it ideal for bridal parties, staging areas, or green rooms.
NUMBER OF GUESTS
32 seated
40 standing
FOOD & BEVERAGE MINIMUMS
Lunch: 3,750
Dinner: 5,000
December Dinner: 6,000
Sales tax and 24% administrative fee are not included.
ROOM DIMENSIONS
690 sq. ft
27’ x 26’
Ceiling height: 10.5 ft
Bay Room Lounge
Sleek and inviting, the Bay Room Lounge is perfect for upscale cocktail receptions and larger gatherings. Guests can enjoy the camera-ready views of the New York Harbor and the Statue of Liberty while sampling innovative cocktails and menu highlights. The room offers flexible seating, including movable bar seating and comfortable lounge couches and banquettes (not removable).
NUMBER OF GUESTS
150 standing
FOOD & BEVERAGE MINIMUMS
Lunch: 10,000
Dinner: 20,000
Sales tax and 24% administrative fee are not included.
ROOM DIMENSIONS
2,236 sq. ft
86’ x 26’
Ceiling height: 10.5 ft
Liberty Room
The Liberty room is perfect for small to mid-sized gatherings. Situated on the southwest side of the floor, each offers captivating views that reflect its name. This room can also be connected to larger adjacent spaces via double doors, making it ideal for bridal parties, staging areas, or green rooms.
NUMBER OF GUESTS
32 seated
40 standing
FOOD & BEVERAGE MINIMUMS
Lunch: 3,750
Dinner: 5,000
December Dinner: 6,000
Sales tax and 24% administrative fee are not included.
ROOM DIMENSIONS
690 sq. ft
27’ x 26’
Ceiling height: 10.5 ft
Hudson Room
The Hudson room is perfect for small to mid-sized gatherings. Situated on the southwest side of the floor, each offers captivating views that reflect its name. This room can also be connected to larger adjacent spaces via double doors, making it ideal for bridal parties, staging areas, or green rooms.
NUMBER OF GUESTS
32 seated
40 standing
FOOD & BEVERAGE MINIMUMS
Lunch: 3,750
Dinner: 5,000
December Dinner: 6,000
Sales tax and 24% administrative fee are not included.
ROOM DIMENSIONS
690 sq. ft
27’ x 26’
Ceiling height: 10.5 ft
Whitman Ballroom
Named for the poet Walt Whitman, who wrote “Manhatta” as an ode to his hometown, this spacious room offers stunning views from every angle. Northern, western, and southern exposures look out over the island, the Hudson River, and the Bay. Perfect for seated dinners and receptions for 100+ guests, as well as general sessions for meetings and conferences.
NUMBER OF GUESTS
200 seated
250 standing
FOOD & BEVERAGE MINIMUMS
Lunch: 18,000
Dinner: 40,000
Sales tax and 24% administrative fee are not included.
ROOM DIMENSIONS
3,650 sq. ft
105’ x 35’
Ceiling height: 10.5 ft
Manhatta Restaurant Buyout
The entire Manhatta restaurant can be reserved for an afternoon or evening, with northern and eastern exposures providing breathtaking views of Manhattan, the East River, and Brooklyn. Designed by Woods Bagot, the space reflects the mid-century modern sensibilities, featuring warm woods, exposed stone, and polished bronze. Guests can enjoy a variety of seating options, including hightop banquettes, bar seating, a chef’s counter surrounding the open kitchen, and two spacious dining rooms.
NUMBER OF GUESTS
100 seated
175 standing
FOOD & BEVERAGE MINIMUMS
Lunch: 30,000
Dinner: 80,000
Sales tax and 24% administrative fee are not included.
ROOM DIMENSIONS
3,900 sq. ft
150’ x 26’